

HUBER SE celebrates the topping-out ceremony for its new office building at the Berching site


Germany
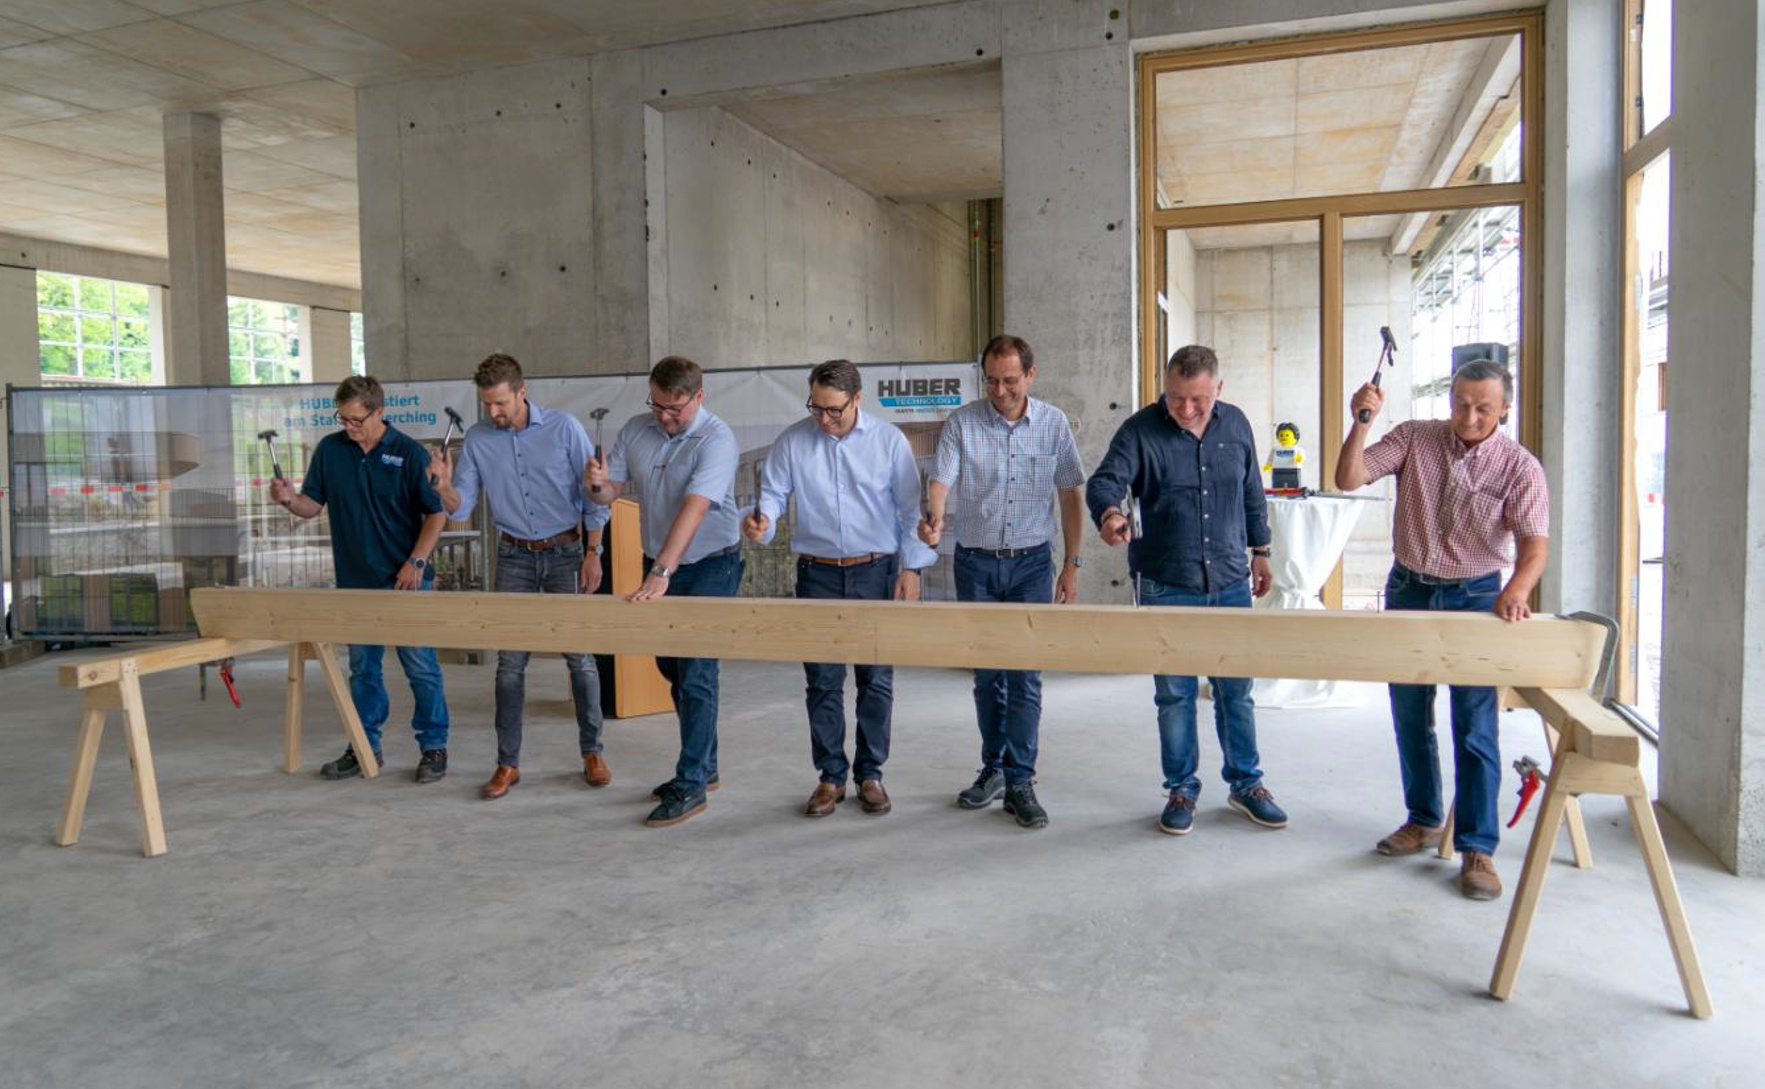
HUBER SE has reached another milestone in the development of its corporate headquarters in Berching/Erasbach. With the topping-out ceremony for the new office building, the company is consistently continuing on its growth trajectory.
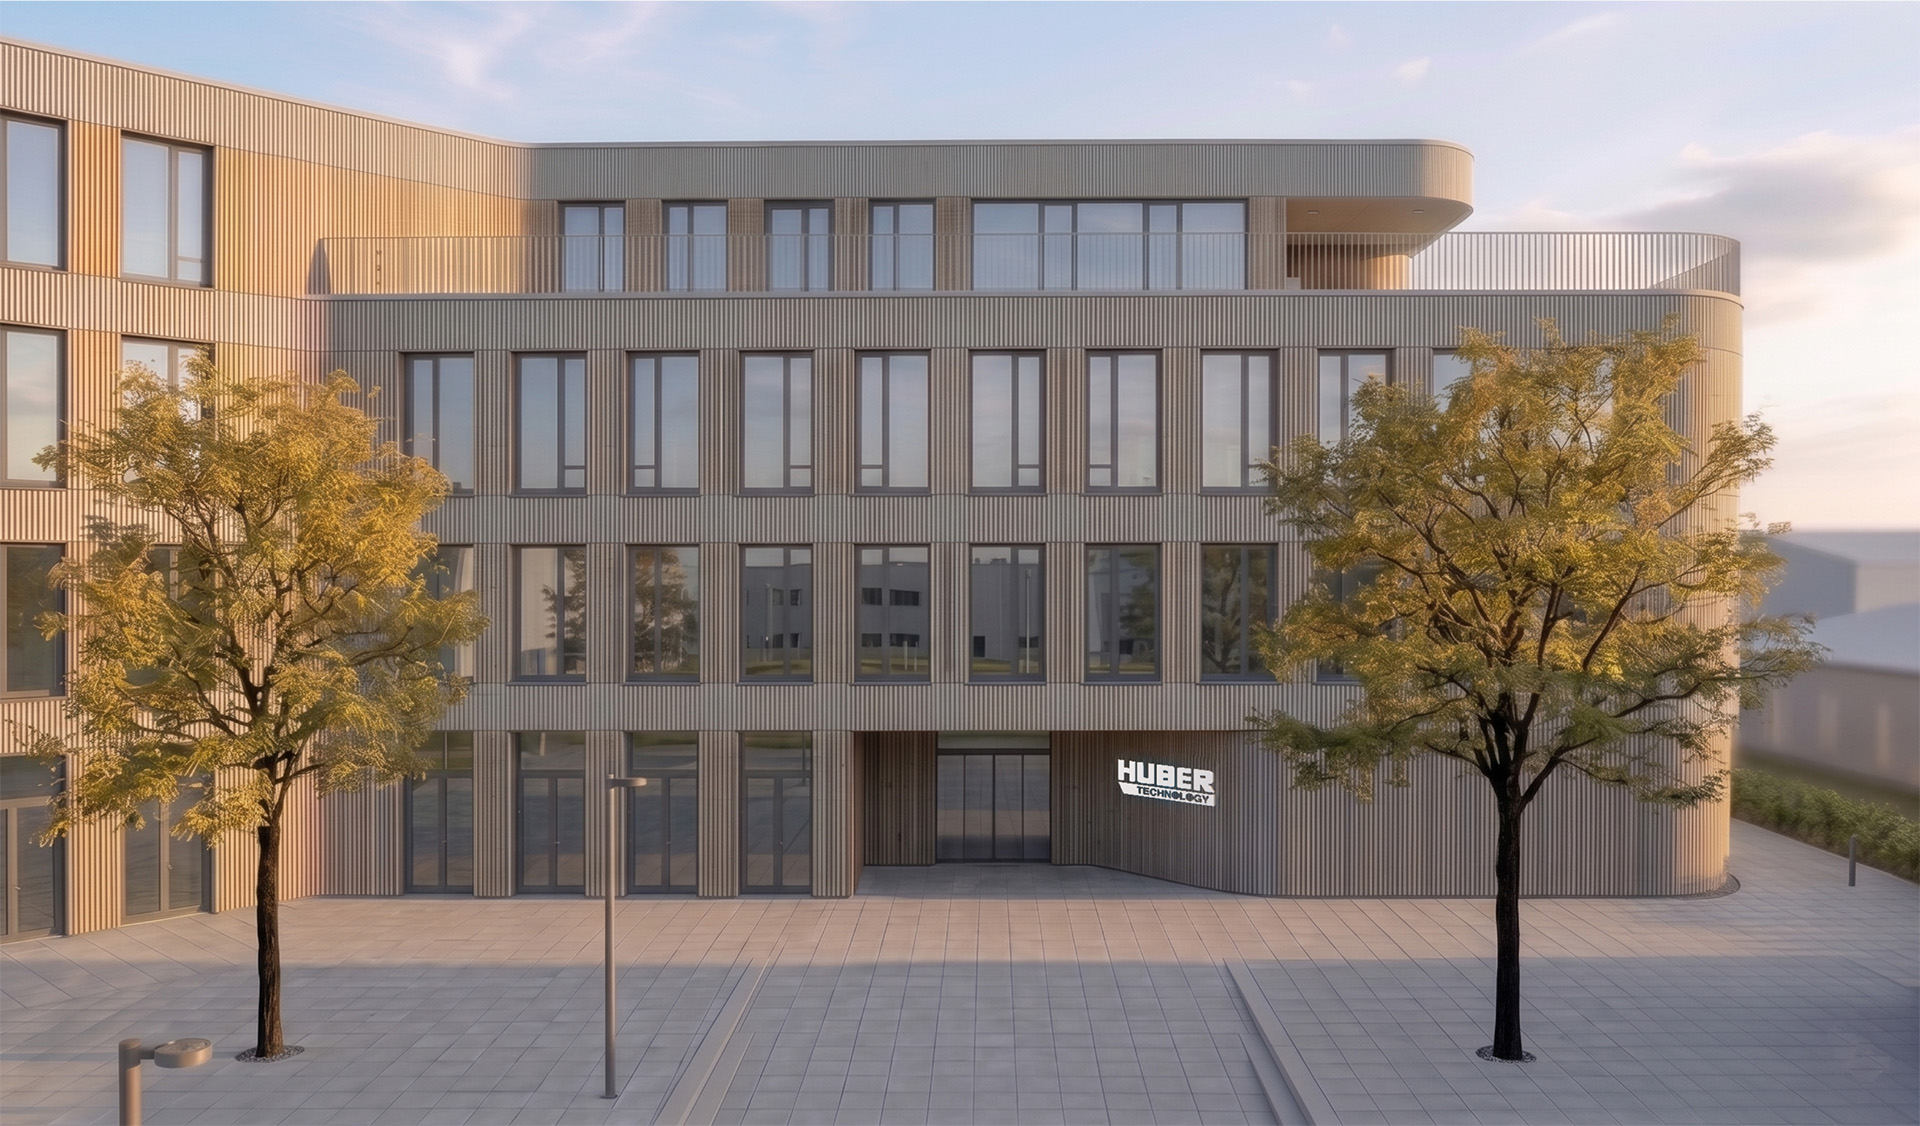
The modern, four-storey building will in future be used by around 300 employees: Combined with remote working, it will accommodate approx. 300 employees; thereby reflecting the company’s very positive development. The building is due to be completed in the first quarter of 2027, with the gradual move-in and relocation scheduled for March 2027. The total investment amounts to approximately 21 million euros.
Dr Oliver Rong: ‘It reflects our growth strategy, our confidence in the future, and a clear commitment to our headquarters.’
Dr Oliver Rong: ‘This office building is an important milestone in HUBER’s development. It reflects our growth strategy, our confidence in the future, and a clear commitment to our headquarters. Berching is not only HUBER’s largest site, but it is also where our roots lie. It was here that the foundations were laid for our successful development from a small craft business into a global market leader in the field of wastewater and sludge treatment. Even today, all the key initiatives for our global activities are launched from here.’
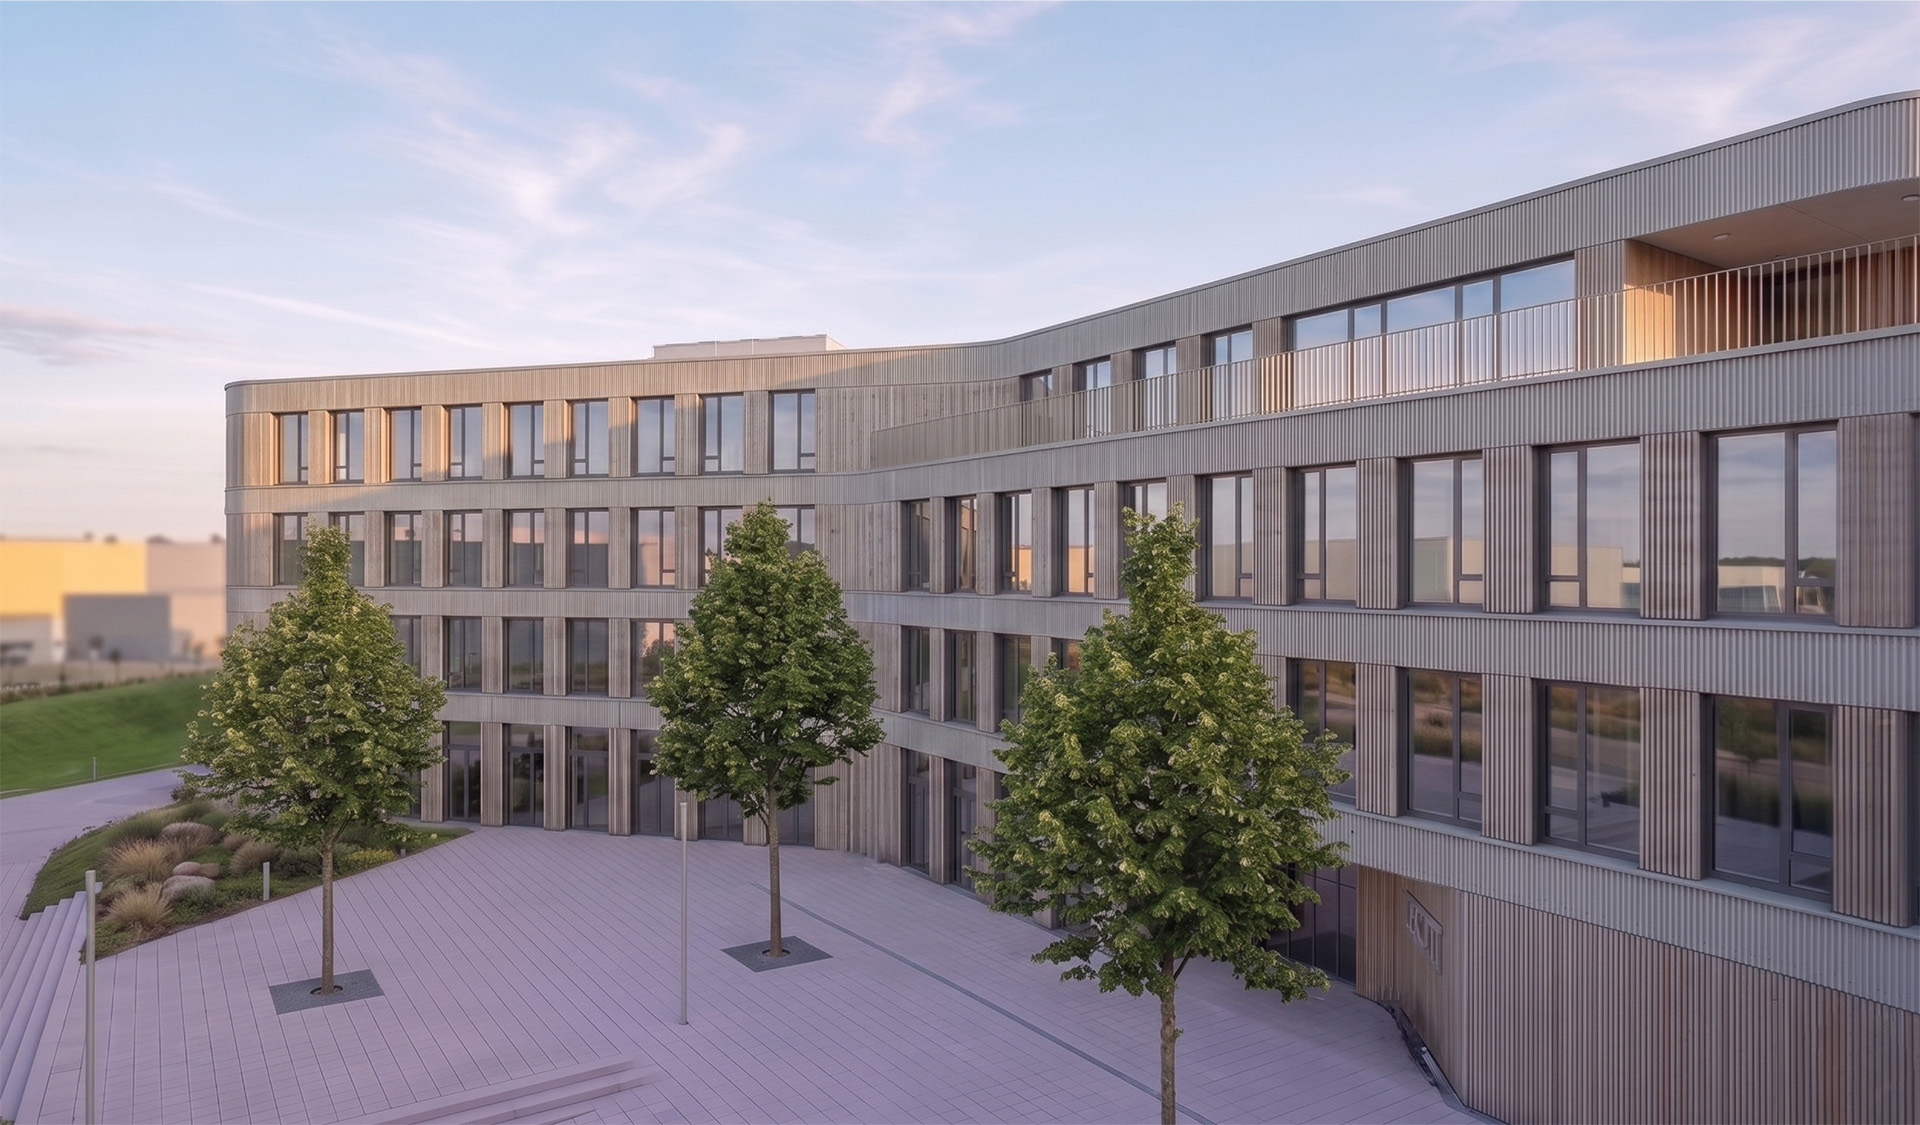
Space for over 200 modern workstations and around 300 employees
The building will in future provide space for over 200 modern workstations. Combined with remote working, it will accommodate around 300 employees in future. With a gross floor area of around 5,200 square metres and a net floor area of approximately 4,500 square metres, the building will be a modern office block with four above-ground storeys and a partially basemented section.
A large meeting and event room with a roof terrace is being created on the third floor. The building will also feature a fully equipped kitchen and a canteen with seating for more than 150 people.
A spacious co-working area is planned for the ground floor. A large terrace area here will provide space for shared lunch breaks, socialising and events. The building is being designed according to a modern ‘New Work’ office concept and thus meets the requirements for modern workspaces with a variety of uses.
Dr Oliver Rong: ‘We are convinced that we are very well equipped for the future’
‘We know our strengths, we know our markets, and we are convinced that we are very well equipped for the future,’ said Dr Oliver Rong in his speech. ‘That is why, despite the challenging global environment, we are looking to the future with a positive outlook and confidence. This confidence is based on the fact that, even in difficult times, we perform well as a company; on our high-quality products, on our innovative strength, but above all on our dedicated staff, who make all the difference. We are not standing still in the face of the current challenges, but are responding with entrepreneurial courage, investment in our future and a sense of responsibility towards the region, our staff and their families.’
Forward-looking energy concept
In addition to creating a modern working environment, great importance was attached to a contemporary and forward-looking energy concept. The building will be fitted with modern heat pumps. The heating and ventilation systems feature efficient heat recovery. In addition, there is a modern and innovative building management system, which enables the technical systems to be operated intelligently, energy-efficiently and in line with demand. In this way, HUBER is investing both in an attractive working environment and in the responsible and most efficient possible use of energy and resources.
The HUBER Campus
The layout of the new building, in conjunction with the existing office block and the HUBER Forum conference centre, creates a spacious outdoor area: the HUBER Campus.

In recent years, the company has invested heavily in two large production halls and a multi-storey car park at its Berching site. These investments have significantly expanded production capacities, creating new opportunities for growth and future prospects.